 |  |  |
|---|---|---|
 |  |  |
 |  |  |
インド|バンガロールの家
India | Bangalore House
Renovation へ戻る
インド・バンガロールに計画した、既存住宅の増築・改修プロジェクト。
現地での暮らし方や家族の時間、文化的背景を丁寧に共有しながら進めた住宅です。
クライアントが求めたのは、モダンなデザインを基本としながら、日本的な要素も柔軟に取り入れた、ミニマルで上品な住まいでした。
計画地の東側には多くの樹木があり、朝日や午後の光の入り方が暮らしに大きく影響します。
クライアントは、夕方の時間帯に最も集中できる生活スタイルを持っており、午後の自然光を活かした明るい空間が重要なテーマとなりました。
また、ヴァーストゥ(インド風水)の考え方にも配慮しながら、空間構成を再整理しています。
内部空間では、大階段を中心とした吹抜空間を計画しました。
リビング、階段、スタディースペースが緩やかにつながり、視線の抜けと居場所の重なりを生み出しています。
大きな階段は単なる移動空間ではなく、腰掛けたり、本を読んだり、子どもが遊んだりできる、家族のための居場所として設計しました。
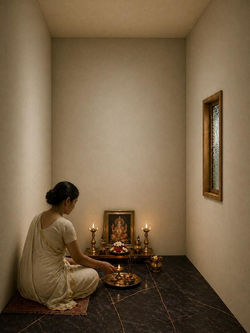
プジャルームは、日常の中に静かな祈りの時間を持つための大切な場所として計画しています。
インドの生活文化を尊重しながら、日本的な空間構成や光の扱いを重ね合わせることで、機能性と精神性が共存する住まいを目指しました。
外観は、既存建物との関係性を保ちながら、新たなボリュームを挿入する構成としました。
エキスパンドメタルのスクリーンや開口部によって、光とプライバシーの両立を図っています。
昼と夜で異なる表情を持ちながら、街並みの中で静かに存在感を放つ住宅を目指しました。
A renovation and extension project for an existing residence in Bangalore, India.
The house was designed through close communication with the client, carefully sharing local lifestyles, family values, and cultural backgrounds throughout the process.
The client requested a home that would be modern in design while flexibly incorporating Japanese spatial sensibilities — a minimalist yet elegant residence.
The site is surrounded by many trees on the eastern side, making the quality and direction of sunlight an important aspect of daily life.
The client, who has an evening-oriented lifestyle and feels most productive during the late afternoon, strongly valued a space filled with natural light during those hours.
The spatial organization was also carefully reconsidered in accordance with the principles of Vastu Shastra (traditional Indian spatial philosophy).
At the center of the interior is a large stair hall with a double-height space.
The living room, staircase, and study area are gently connected, creating visual openness and overlapping places for family interaction.
The large staircase was designed not only as a circulation element, but also as a place where family members can sit, read, play, and spend time together.
A dedicated puja room was also carefully planned as a quiet spiritual space within everyday life.
By respecting Indian living culture while layering Japanese approaches to spatial composition and natural light, the project aims to create a home where functionality and spirituality coexist.
The exterior preserves the relationship with the existing building while introducing a new architectural volume.
Expanded metal screens and carefully positioned openings balance privacy and natural light.
The house was envisioned as a residence that quietly expresses its presence within the streetscape, while presenting different atmospheres during the day and at night.
Design | Kiriko Design Office